Average grade, calculated the way reviewers check it.
Building height is measured from average grade, and a height question is one of the most common corrections on a residential set. Here is the method most Washington cities accept, the table reviewers want on the drawings, and where cities differ.
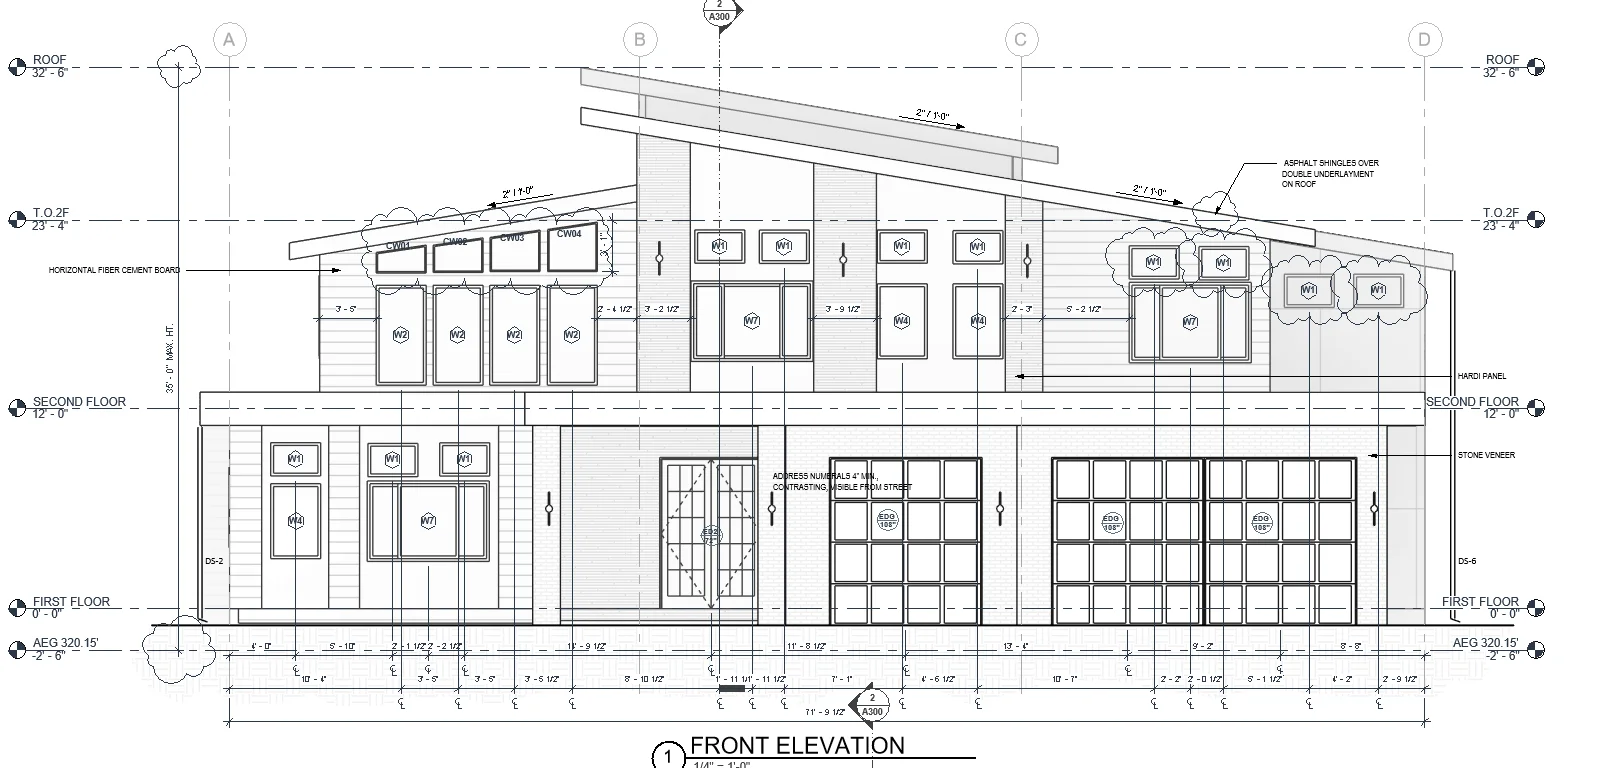
Draw the smallest rectangle around the exterior faces of the walls. Leave out eaves, uncovered steps and exterior stairs.
Take the grade at the midpoint of each side from the survey, interpolated between the nearest spot elevations. Never a stoop or step surface.
Multiply each midpoint elevation by its side length, add them up, and divide by the total length.
Put the table on the drawings, with the maximum height and the actual roof elevations under it, and dimension height from average grade on the elevations.
The table reviewers expect
Columns for point (A to D), elevation, side length and elevation × length, then the totals and the average grade. Label any interpolated elevation as interpolated. Under the table, state the height limit, the maximum roof elevation it allows and the actual ridge elevations.
Where cities differ
Seattle uses its Director’s Rule on average grade, with the rectangle method above. Bellevue measures a pitched roof to the highest ridge from average existing grade and asks for grade points about every 10 feet around the footprint, not just four. Always read the city’s current rule for the lot before you draw.
How Pretiva does it
Pretiva builds the average grade table from your survey and model in your own Revit, dimensions height from the result on the elevations, and flags any point it had to interpolate for your team to check.
Questions
What is average grade?
The weighted average of the ground elevations around a building, used as the base for measuring its height under the zoning code.
Existing or finished grade?
It depends on the city. Many measure from existing grade (Bellevue uses average existing grade); read the definition in the city’s code.
Can I use a four-point average?
Some cities accept it; Bellevue asks for points about every 10 feet and may challenge four.
Who stamps the set?
Your team reviews every sheet, and a licensed architect stamps when the set needs one. Pretiva never stamps, signs or issues anything.
Try it for a month.
Month to month, cancel any time. Or start with a free set review.
Questions? Email support@pretiva.io or book a demo.