The residential permit set checklist.
Most corrections on a house or ADU set are things that were missing, not things that were wrong. This is the list Washington reviewers check, gathered from city intake lists and correction letters, for small firms to run before they submit.
At the city’s scale (Everett asks for 1"=20′): yards dimensioned, cut and fill in cubic yards, finished floor elevations, walls, rockeries and landscaping, and the height calculation.
The adopted codes named (2021 IRC with WAC 51-51 amendments, WSEC-R), the energy path, and every WSEC-R credit printed in full and matching the energy forms.
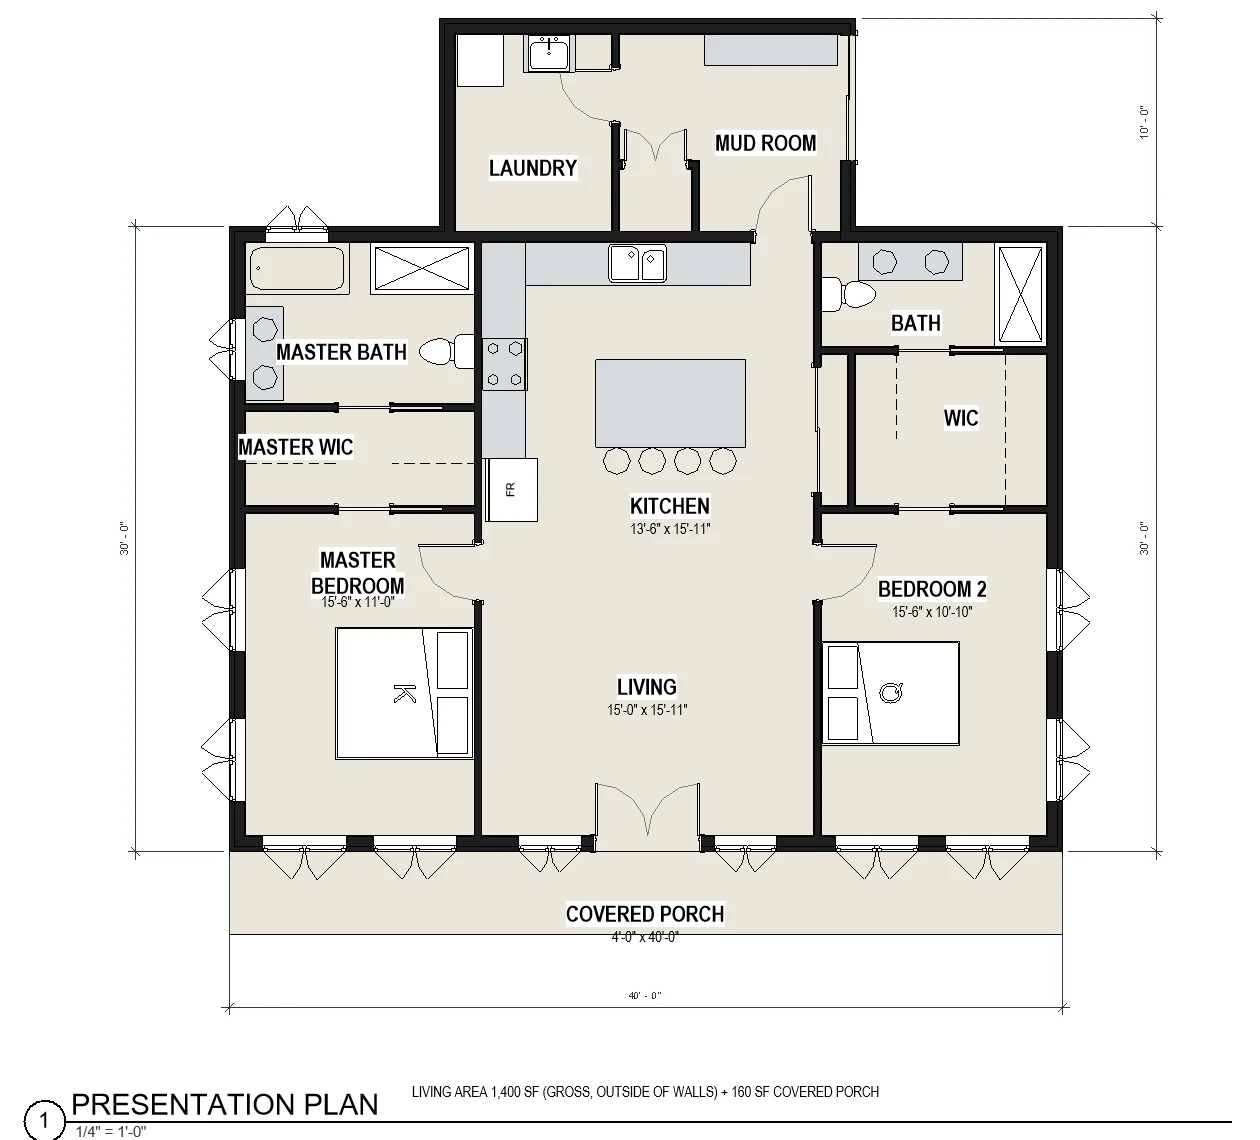
Four elevations labelled by direction with grade lines, height dimensioned from average grade, sleeping room areas, bathroom clearances, attic access and stair details.
Attic and crawl ventilation with real net free area, exhaust and fresh air terminations on the elevations, a garage heat alarm and EV circuit, and deck framing to the Washington tables.
Before you submit
Check every code citation against the edition the project is vested under; old sets often cite the wrong IRC year or an out-of-date section. Make the code sheet and the energy sheet list the same credits. Ask whether the site work needs its own permit. Fill in the city’s submittal checklist for the permit type, and name the files the way the city asks.
City by city
Seattle uses its own codes, including the Seattle Energy Code in place of the WSEC-R, and its own average grade rule. Bellevue measures height to the ridge and wants a separate addressing site plan. Everett checks completeness at intake and bounces incomplete sets before review.
How Pretiva does it
Pretiva drafts the set in your own Revit and runs this list, and the city’s own rules, against every sheet before it goes in. What it can’t confirm from your model comes back to you as a question.
Questions
Which code applies to a house in Washington?
The 2021 IRC as amended by WAC 51-51, with the WSEC-R for energy, unless the city adopts its own (Seattle does). Confirm the vesting cycle on every project.
What gets a residential set bounced at intake?
Usually something missing: the height calculation, dimensioned yards, finished floors, cut and fill, an elevation, stair details or the energy path.
Does an ADU need a full permit set?
Yes, and a city’s pre-approved ADU or DADU plan usually stops being pre-approved once it’s modified.
Who stamps the set?
Your team reviews every sheet, and a licensed architect stamps when the set needs one. Pretiva never stamps, signs or issues anything.
Try it for a month.
Month to month, cancel any time. Or start with a free set review.
Questions? Email support@pretiva.io or book a demo.