Everett permit sets, through intake the first time.
Everett checks a set for completeness before it is reviewed, and bounces it back when something on its list is missing. Here is what the City looks for, what its reviewers ask for, and how Pretiva drafts and pre-checks an Everett set.
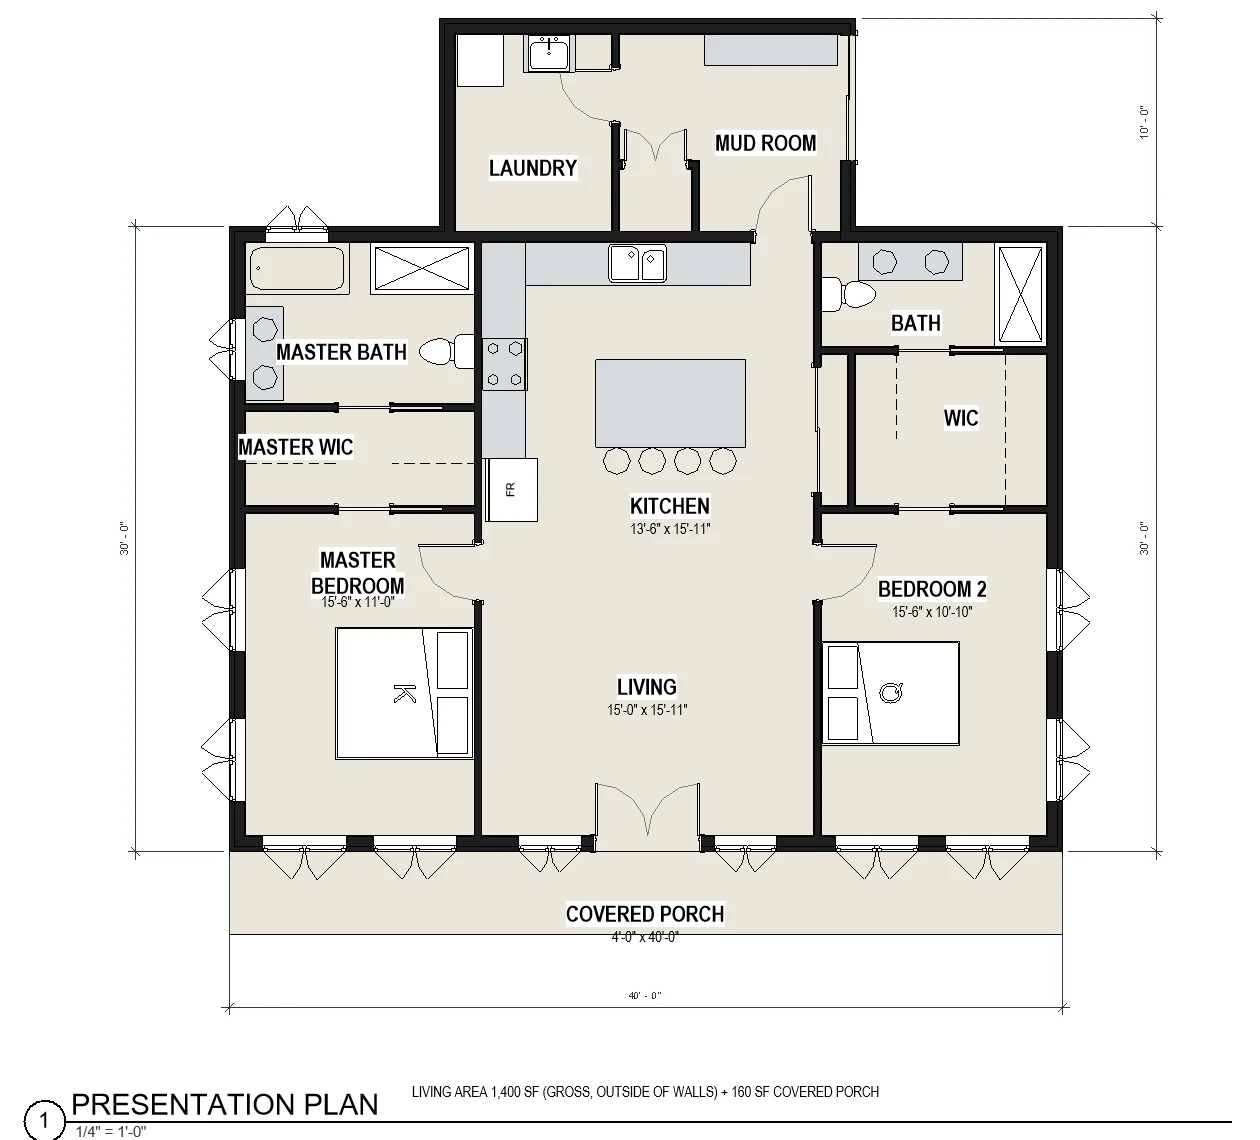
Site plan at 1"=20′ with cut and fill, finished floors, walls and landscaping; height on the site plan and the elevations; yards dimensioned; four labelled elevations.
Stem wall thickness, sleeping room areas, bathroom clearances, attic access, stair details and the energy path, on 22×34 or 24×36 sheets.
Work in the right-of-way, side sewers, water services, drainage, fill and retaining walls follow Public Works’ Design and Construction Standards.
Wait for every discipline’s comments, then resubmit the complete set, clouded, with the round’s date in the title block.
What Everett reviewers commonly ask for
The range type, gas or electric, with a vented hood sized to the adopted code. A bollard or wheel stop with a detail in front of a garage appliance. An attached shop with an overhead door treated as a garage: its separation, door ratings and a heat alarm. For the City’s pre-approved DADU plans, the unit dimensioned to every right-of-way line and the plan’s Planning conditions stated; a modified pre-approved plan needs its own permit set.
Submitting and resubmitting
Upload through the City’s online permitting portal, named the City’s way with the round and the date, then send the transmittal to Permit Services; the portal doesn’t notify staff. Include the signed submittal checklist for the permit type, the WSEC-R forms with the credits, and the special inspection forms for engineered work.
How Pretiva handles Everett
Pretiva drafts the set in your own Revit and runs Everett’s intake list and review items against every sheet before it goes in, so the set isn’t bounced for something missing. When corrections come back, it drafts each change with a revision cloud and drafts the response letter.
Questions
What does Everett need for a building permit?
A complete set that passes the City’s intake check: the site plan at 1"=20′ with cut and fill and finished floors, the height calculation on the site plan and elevations, dimensioned yards, four elevations, the energy path named, and the signed submittal checklist for the permit type. Confirm against the City’s current forms.
Do I need a separate site work permit in Everett?
Often. Work in the right-of-way or a City utility easement, and sewer, water, drainage, fill, excavation, paving and retaining walls on private property, need a Public Works permit.
How do I resubmit after Everett corrections?
Wait until every discipline has commented, then resubmit the complete set with the changes clouded and the round’s date in the title block.
Who stamps the set?
Your team reviews every sheet, and a licensed architect stamps when the set needs one. Pretiva never stamps, signs or issues anything.
Try it for a month.
Month to month, cancel any time. Or start with a free set review.
Questions? Email support@pretiva.io or book a demo.