Bellevue permit sets, height and all.
Bellevue builds on Washington’s statewide codes with its own Land Use Code, and height is where most single-family sets get questions. Here is what the City looks for, and how Pretiva drafts and pre-checks a Bellevue set.
The 2021 IRC with Washington amendments and the WSEC-R, with the Bellevue Land Use Code (LUC) for height, setbacks and lot coverage.
Bellevue treats roofs pitched under 2:12 as flat. A pitched roof is measured to the highest ridge from average existing grade (LUC 20.20.010 and 20.50.012).
The City asks for average existing grade points about every 10 feet around the footprint; a four-point average may be challenged.
Bellevue wants its own addressing site plan: no aerials, grades, setbacks, utilities, trees or calculations.
Setting the finished floor
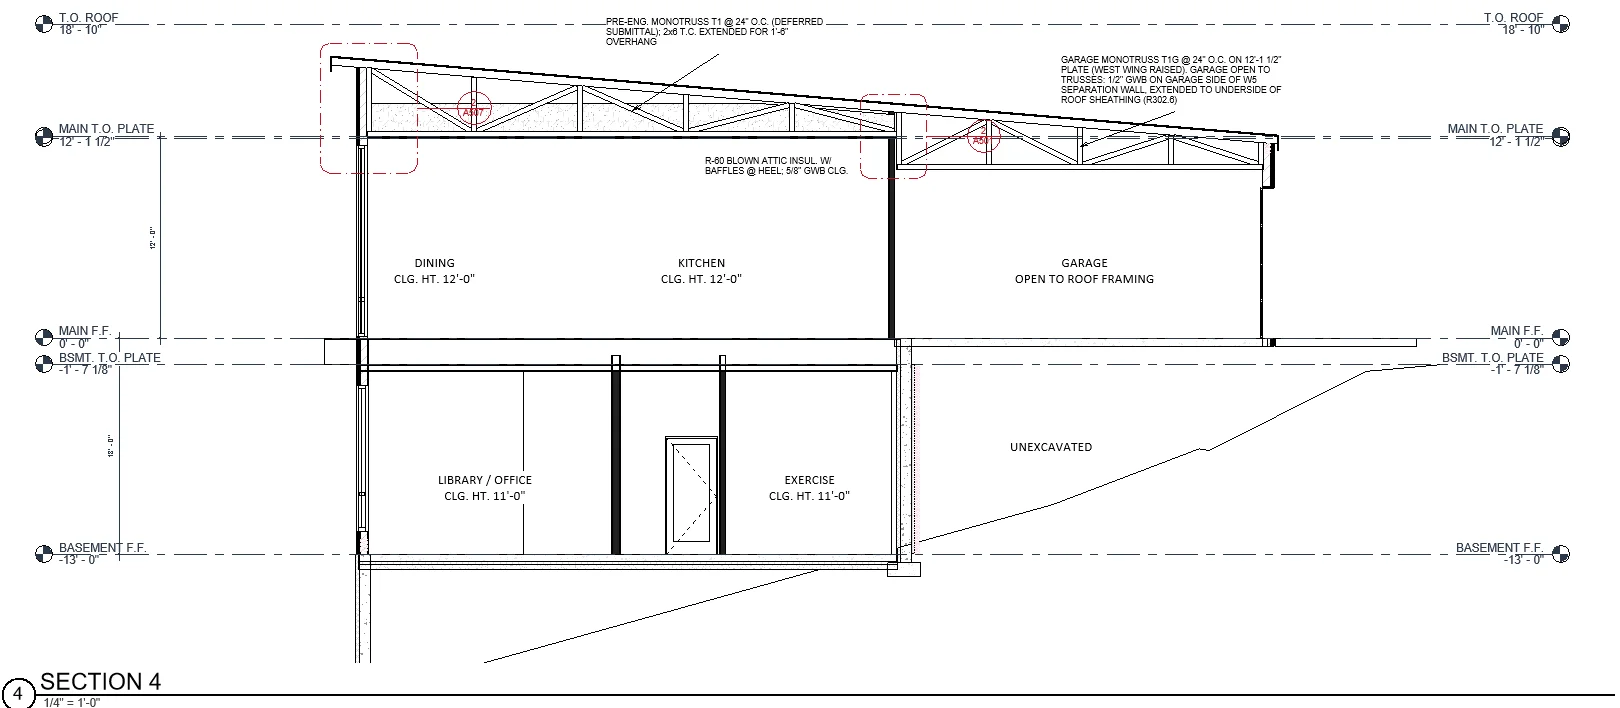
When the civil drawings don’t give a finished floor elevation, state the maximum: average existing grade plus the height limit, less the ridge height above the floor. Show it on the zoning sheet and the elevations with the average grade line dimensioned, and check that the crawlspace build-up doesn’t push the floor above it.
What Washington reviewers check everywhere
Attic and crawlspace ventilation calculated with the product’s real net free area; a heat alarm and a 40-amp EV circuit in an attached garage; whole-house ventilation and exhaust terminations on the elevations; WSEC-R credits printed in full and matching the energy forms.
How Pretiva handles Bellevue
Pretiva drafts the set in your own Revit, works the height and average grade the way Bellevue measures them, and pre-checks every sheet before it goes in. When corrections come back, it drafts each change with a revision cloud and drafts the response letter for your team.
Questions
What is the height limit for a house in Bellevue?
For a pitched roof (2:12 or steeper) the Land Use Code limit is 35 feet, measured to the highest ridge from average existing grade. Confirm the limit for your zone and lot with the City.
How many grade points does Bellevue want?
About one every 10 feet around the footprint. A four-point (north, east, south, west) average may be challenged.
Does Bellevue need a separate addressing site plan?
Yes: a clean site plan for addressing only, without aerials, grades, setbacks, utilities, trees or calculations.
Who stamps the set?
Your team reviews every sheet, and a licensed architect stamps when the set needs one. Pretiva never stamps, signs or issues anything.
Try it for a month.
Month to month, cancel any time. Or start with a free set review.
Questions? Email support@pretiva.io or book a demo.