Scan it, then draft the as-built.
A phone with LiDAR can scan an existing house in an afternoon. Bring the scan into Revit, and Pretiva drafts the as-built walls, doors and windows from it, then you check a few dimensions with a tape. On our projects it lands within about an inch.
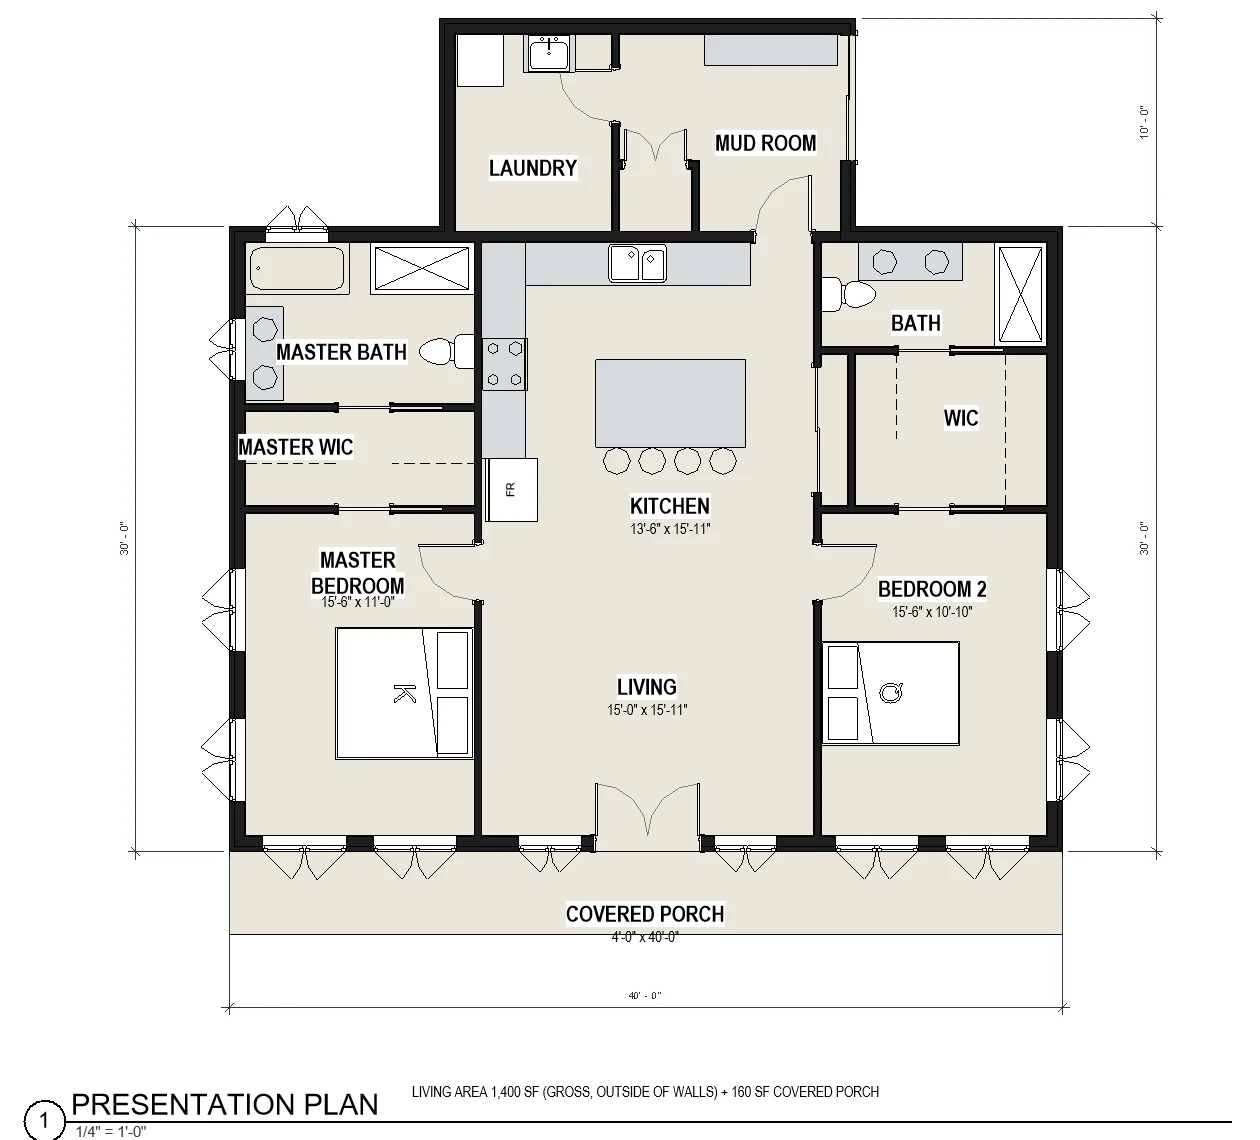
Walk each room slowly with a LiDAR scanning app on your phone. Export the scan as a mesh or point cloud.
Link the scan into your Revit model, placed at the level it belongs on.
In the brief, pick Model from a sketch or Other drafting and say “draft the existing walls, doors and windows from the linked scan.” It models them overnight.
Tape a few key dimensions on site: overall lengths, a window head, a ceiling height. Correct anything off, and the rest of the set builds from a model you trust.
Why it’s worth it
Measuring and drawing an existing house by hand is a day or more of site time and drafting. A scan takes an hour or two on site, and the drafting happens while you work on something else.
What to watch for
Scans miss what they can’t see: wall thickness, framing, and anything behind furniture or in cabinets. Note those on site, and treat the scan as measured, not surveyed. Boundaries and grades still come from a survey.
Questions
Which phones work?
A phone or tablet with a LiDAR sensor, and a scanning app that exports a mesh or point cloud Revit can link.
How accurate is it?
About an inch on our projects, which is why you check a few dimensions on site before relying on it.
Does it need full Revit?
Yes, drafting needs full Revit 2025 or later. Revit LT doesn’t allow add-ins.
Try it for a month.
Month to month, cancel any time. Or start with a free set review.
Questions? Email support@pretiva.io or book a demo.